
Start with the room layout
Share your remodel plans, intended lighting, outlet locations, and appliances. Electrical choices are easier to coordinate when the way the room will be used is clear.
Bring electrical planning into your renovation before walls close and finishes go in.
Share your remodel plans, intended lighting, outlet locations, and appliances. Electrical choices are easier to coordinate when the way the room will be used is clear.
Tell us who is handling the renovation and which stage the project has reached. Access to walls and ceilings affects how new wiring and lighting can be planned.
A remodel can combine existing wiring with new electrical needs. Discuss the current panel, circuits, and equipment alongside the new room plan so the electrical scope is not treated as an afterthought.
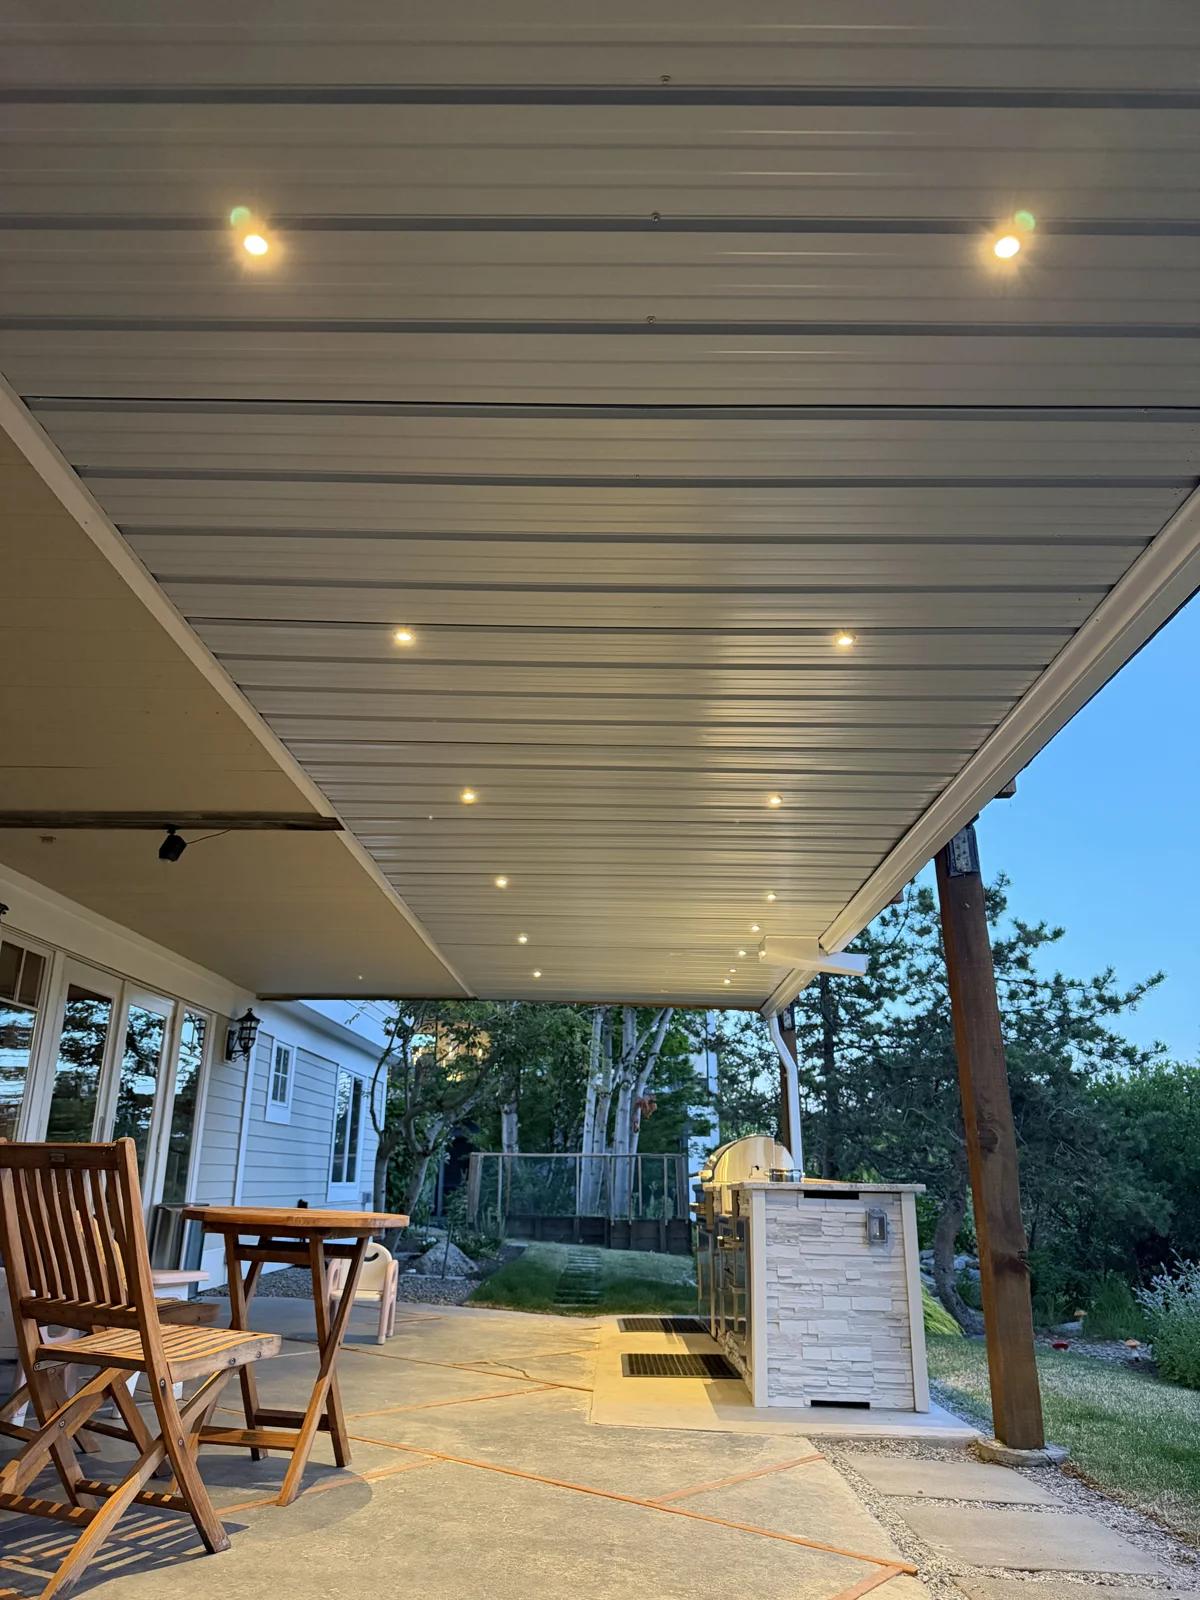
Value, quality, and integrity guide our residential electrical work. Tell us what you need and what matters most for your project.
Electrical panels, lighting, wiring, and renovations from our project photos.
Before walls are closed and finish work begins whenever possible. Share your current project stage so we can discuss access and the electrical scope.
Room layouts, appliance details, desired lighting and outlet locations, and your project city are useful starting points.